
Auburn, U.S. Air Force Developing Mass Timber Military Housing Prototypes
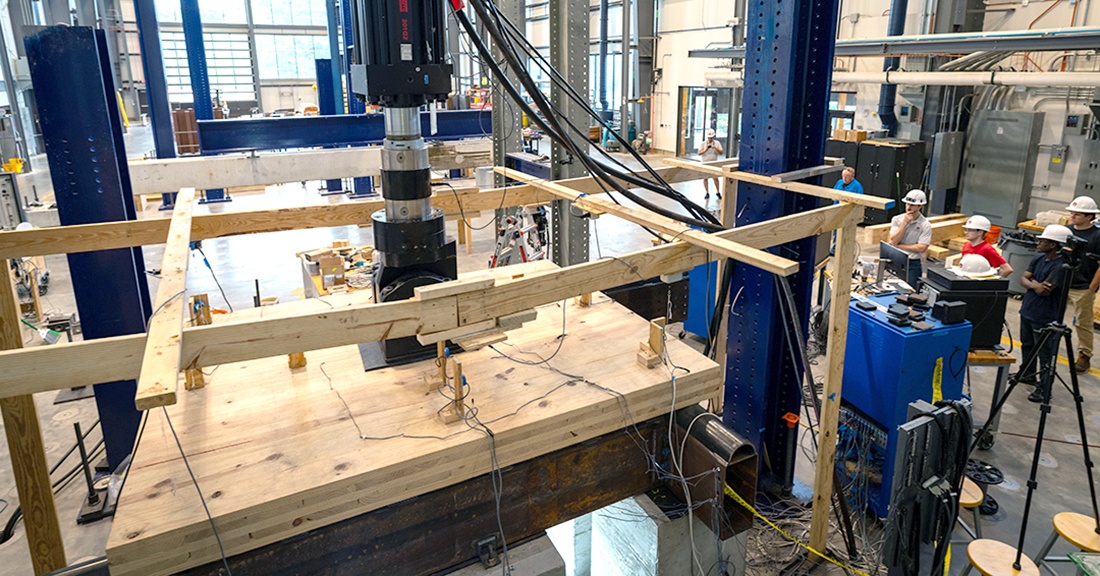 Auburn University engineers are working with the U.S. Air Force to redesign deployable military housing using mass timber, with the goal of creating temporary barracks-style structures that can be assembled faster and perform better in cold-weather environments.
Led by Auburn Engineering, the project combines structural design, materials testing and prototype development with architecture and building science expertise from Auburn’s College of Architecture, Design and Construction. Battelle is partnering with the Air Force to build prototypes.
David Roueche, the Gottlieb Associate Professor in the Department of Civil and Environmental Engineering says the Air Force needs temporary housing that can be transported, assembled and occupied quickly. Mass timber gives the team a way to meet that need by shifting more work into prefabrication, reducing on-site assembly time and improving thermal performance for cold-weather deployments.
Existing light wood-frame versions can require four or five people working eight- to 10-hour days over four or five days to build one structure—roughly 160 to 200 person-hours, Roueche says.
One of the central engineering challenges is finding the right balance between strength, efficiency and deployability. The structures must be durable enough for demanding environments without being overbuilt or difficult to transport.
That has required researchers to look beyond simply replacing conventional framing with mass timber. Standard cross-laminated timber (CLT) may be stronger and thicker than needed for this type of deployable structure, Roueche adds.
“Standard CLT is almost overkill for this application,” Roueche says. “It provides more strength than we need, so part of the challenge is figuring out how to use mass timber more efficiently.”
The team is evaluating designs intended to improve structural performance while also protecting insulation inside the assembly, an important consideration for cold-weather use. Testing in Auburn’s Advanced Structural Engineering Laboratory will help researchers verify the strength, stiffness and overall behavior of those designs.
According to Jake Elbrecht, assistant research professor in the McWhorter School of Building Science, a unique challenge in designing and constructing temporary housing is what happens at its end-of-life: “Air Force operations demand flexibility, and fixed housing impedes future redeployment. Designing temporary housing for disassembly and reuse accelerates redeployment and reduces long-term cost. Investigating structural performance, thermal performance and component reuse together reveals how these priorities compete and are weighed against one another in design decisions.”
Latest News
LIGNA 2015: Visitor Numbers Up By 7% To Roughly 96,000
According to estimates made by the organizer Deutsche Messe, visitor numbers at this year’s Ligna 2015 in Hannover increased to roughly 96,000, representing 7% more than those at the 2013 event. With approximately 40,000 visitors…
Weinig Sold 190 Machines At LIGNA 2015
Weinig’s solid wood business unit solid sold a total of 190 machines and systems at LIGNA 2015, the big German trade show held in Hannover last month. “Buoyant interest throughout the entire duration of the…
Empire State Building Re-Engineered In Wood
Tall wood buildings proponent and famed architect Michael Green teamed with Finnish timber and panel maker Metsä Wood to redesign the iconic Empire State Building in timber frame construction. Part of Metsä Wood’s Plan B…
Find Us On Social
Newsletter
The monthly Panel World Industry Newsletter reaches over 3,000 who represent primary panel production operations.
Subscribe/Renew
Panel World is delivered six times per year to North American and international professionals, who represent primary panel production operations. Subscriptions are FREE to qualified individuals.
Advertise
Complete the online form so we can direct you to the appropriate Sales Representative. Contact us today!