
Auburn, U.S. Air Force Developing Mass Timber Military Housing Prototypes
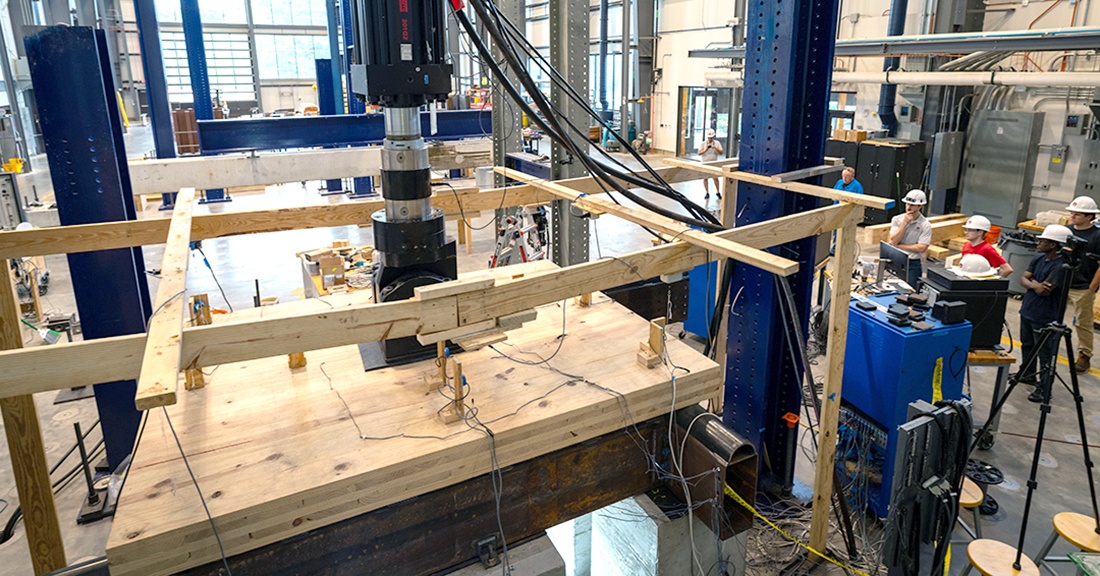 Auburn University engineers are working with the U.S. Air Force to redesign deployable military housing using mass timber, with the goal of creating temporary barracks-style structures that can be assembled faster and perform better in cold-weather environments.
Led by Auburn Engineering, the project combines structural design, materials testing and prototype development with architecture and building science expertise from Auburn’s College of Architecture, Design and Construction. Battelle is partnering with the Air Force to build prototypes.
David Roueche, the Gottlieb Associate Professor in the Department of Civil and Environmental Engineering says the Air Force needs temporary housing that can be transported, assembled and occupied quickly. Mass timber gives the team a way to meet that need by shifting more work into prefabrication, reducing on-site assembly time and improving thermal performance for cold-weather deployments.
Existing light wood-frame versions can require four or five people working eight- to 10-hour days over four or five days to build one structure—roughly 160 to 200 person-hours, Roueche says.
One of the central engineering challenges is finding the right balance between strength, efficiency and deployability. The structures must be durable enough for demanding environments without being overbuilt or difficult to transport.
That has required researchers to look beyond simply replacing conventional framing with mass timber. Standard cross-laminated timber (CLT) may be stronger and thicker than needed for this type of deployable structure, Roueche adds.
“Standard CLT is almost overkill for this application,” Roueche says. “It provides more strength than we need, so part of the challenge is figuring out how to use mass timber more efficiently.”
The team is evaluating designs intended to improve structural performance while also protecting insulation inside the assembly, an important consideration for cold-weather use. Testing in Auburn’s Advanced Structural Engineering Laboratory will help researchers verify the strength, stiffness and overall behavior of those designs.
According to Jake Elbrecht, assistant research professor in the McWhorter School of Building Science, a unique challenge in designing and constructing temporary housing is what happens at its end-of-life: “Air Force operations demand flexibility, and fixed housing impedes future redeployment. Designing temporary housing for disassembly and reuse accelerates redeployment and reduces long-term cost. Investigating structural performance, thermal performance and component reuse together reveals how these priorities compete and are weighed against one another in design decisions.”
Latest News
Norbord To Invest $135 Million In Scotland OSB Mill
Canadian firm Norbord has announced plans to invest £95m at its wood panels plant in the Highlands. It aims to double production at its base in Dalcross, near Inverness, to meet rising demand. Highlands and…
Oregon’s Swanson Group Plywood Mill Rises From Ashes, Will Employ 200
A plywood and veneer mill being built in Springfield will provide 200 full-time jobs once fully operational. Glendale, Oregon-based Swanson Group is building the new mill on the site of its former facility, which burned…
Demand For Engineered Wood Products To Grow Through 2020
Engineered wood product output will grow between 25% and 33% by 2020, according to the Fall 2015 Forecast by APA – The Engineered Wood Association. That should bode well for LBM dealers as the housing…
Find Us On Social
Newsletter
The monthly Panel World Industry Newsletter reaches over 3,000 who represent primary panel production operations.
Subscribe/Renew
Panel World is delivered six times per year to North American and international professionals, who represent primary panel production operations. Subscriptions are FREE to qualified individuals.
Advertise
Complete the online form so we can direct you to the appropriate Sales Representative. Contact us today!